St. Helens Avenue, Swansea
FOR SALE
£215,000
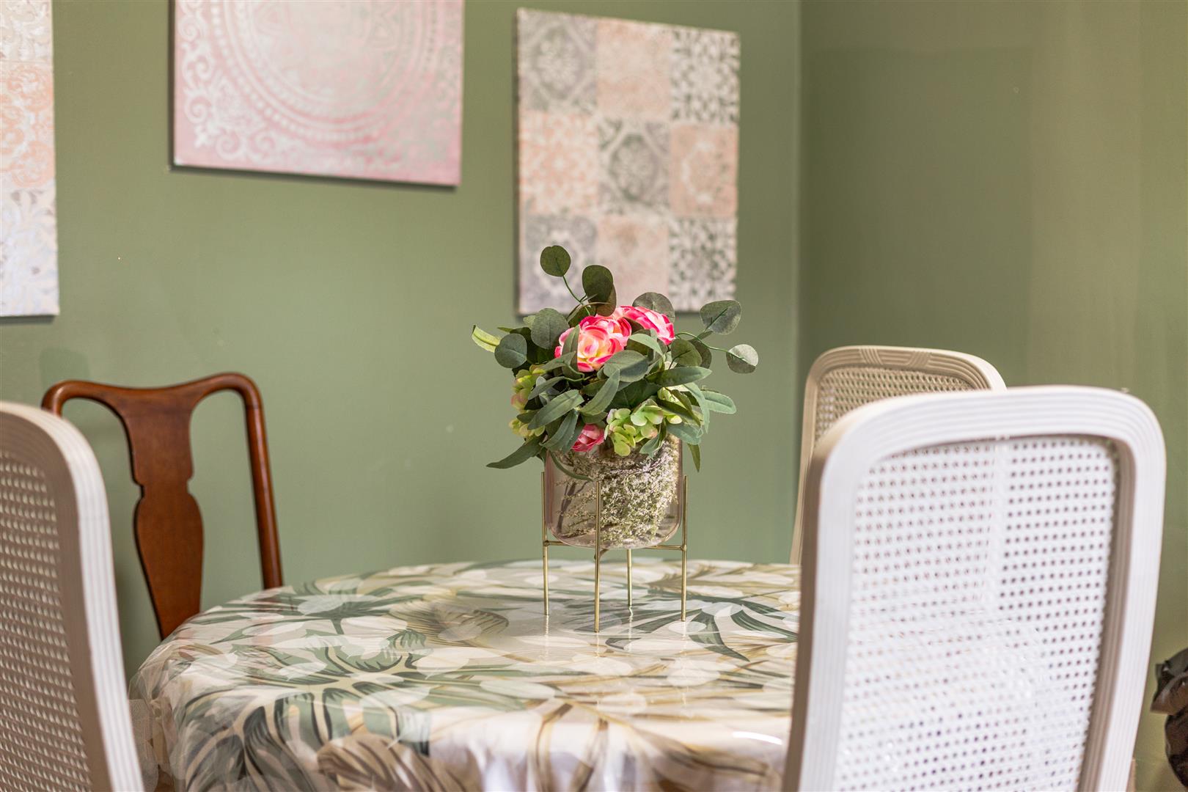
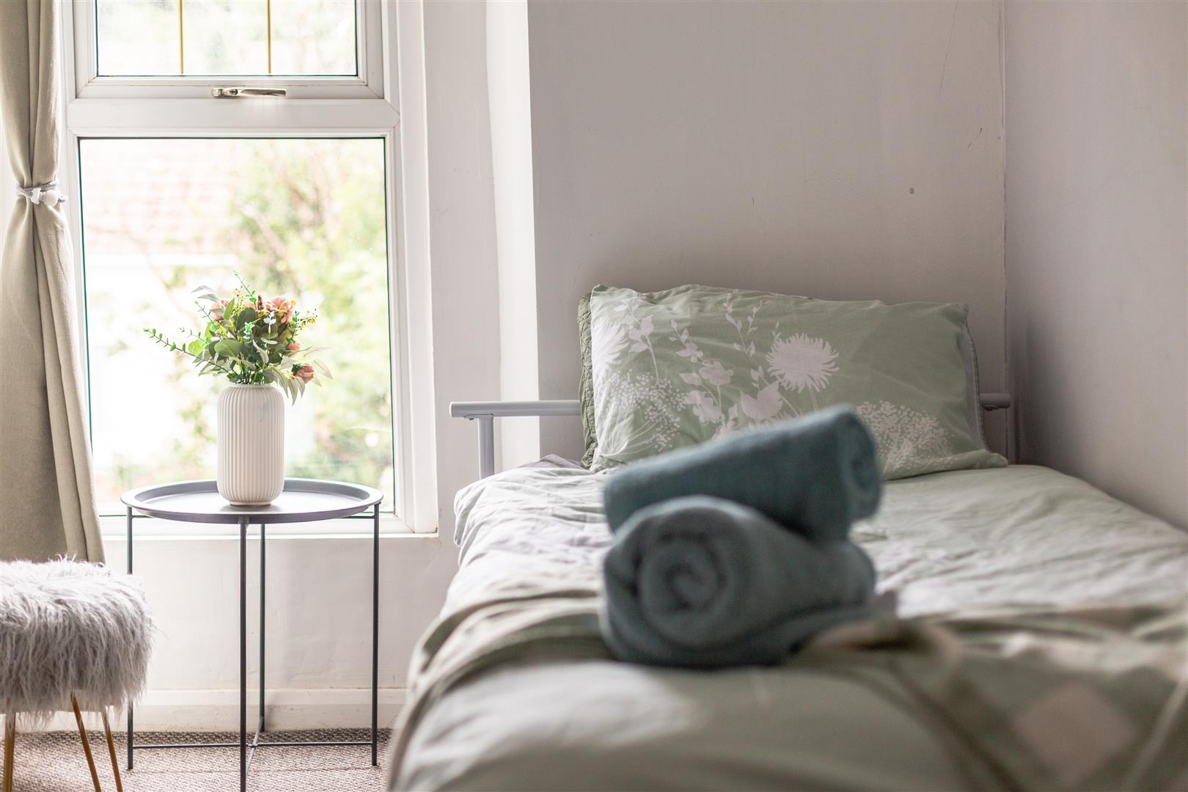
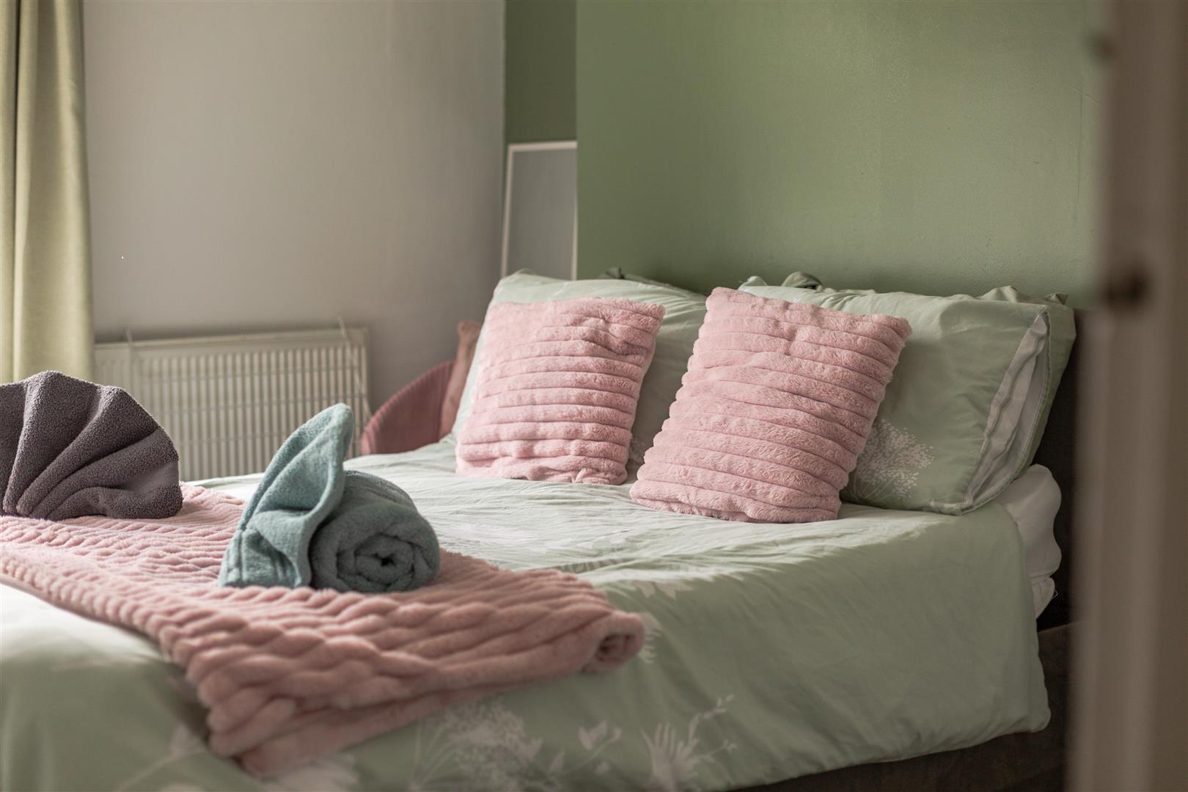
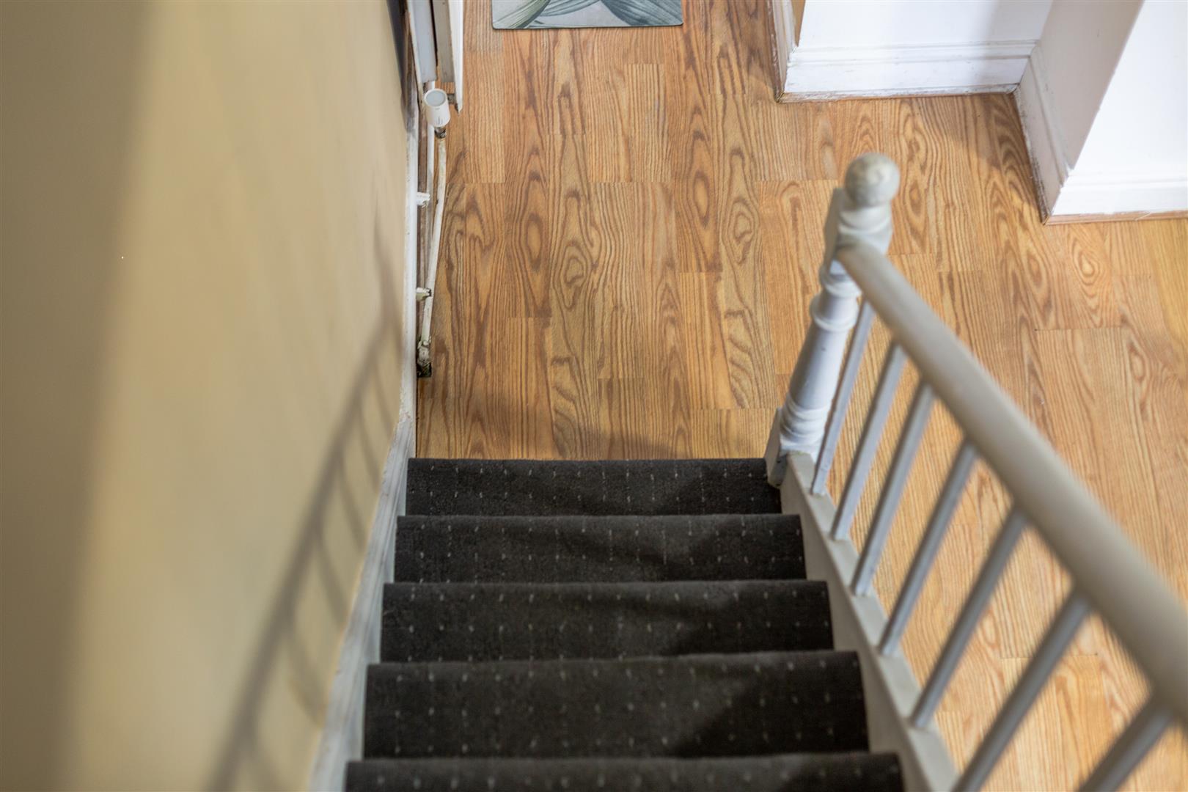
General Information
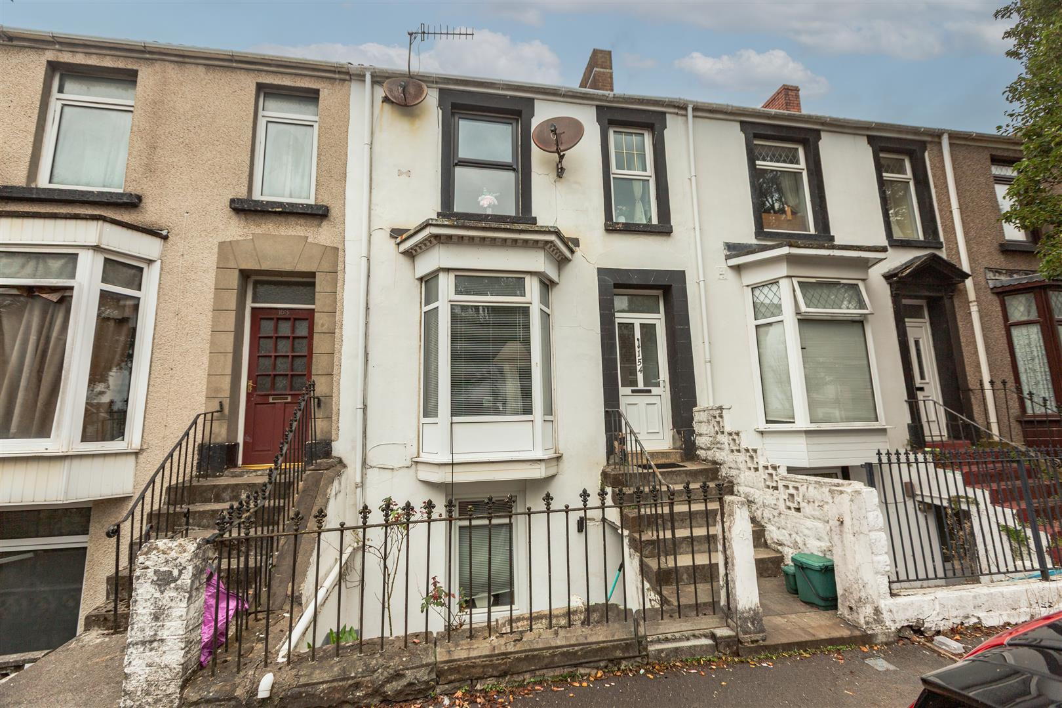
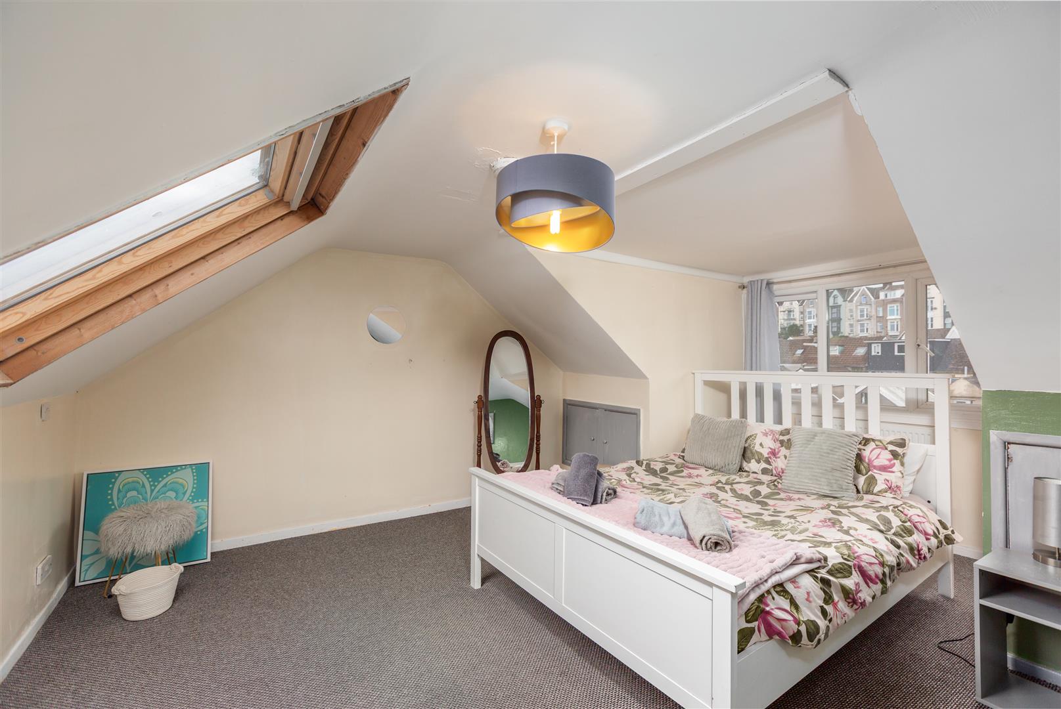
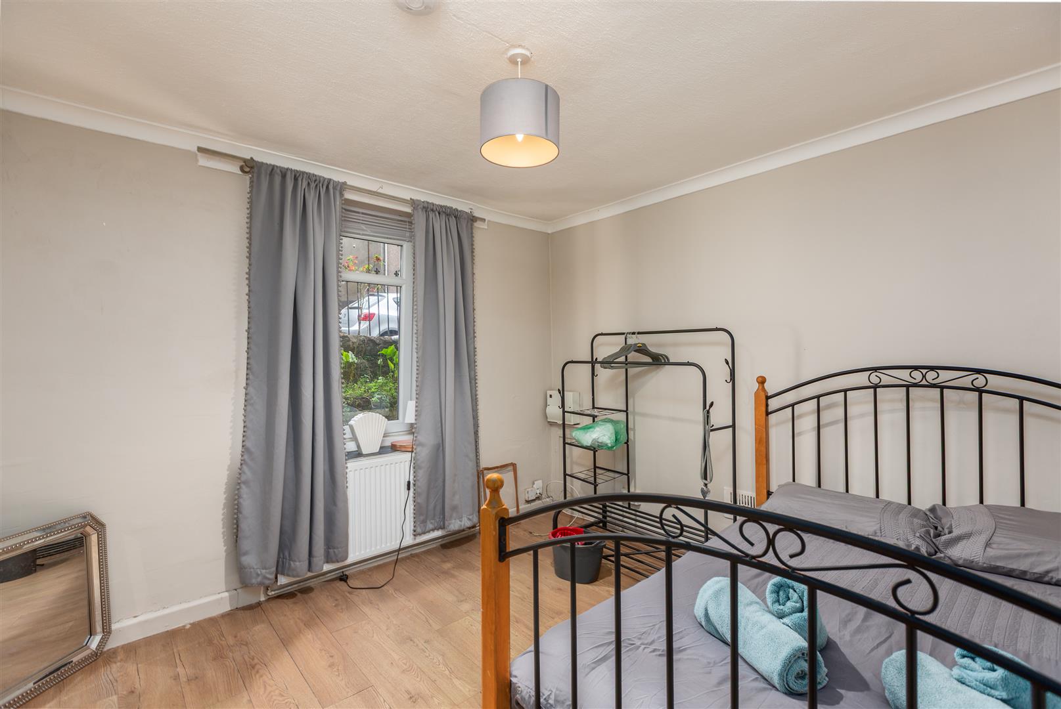
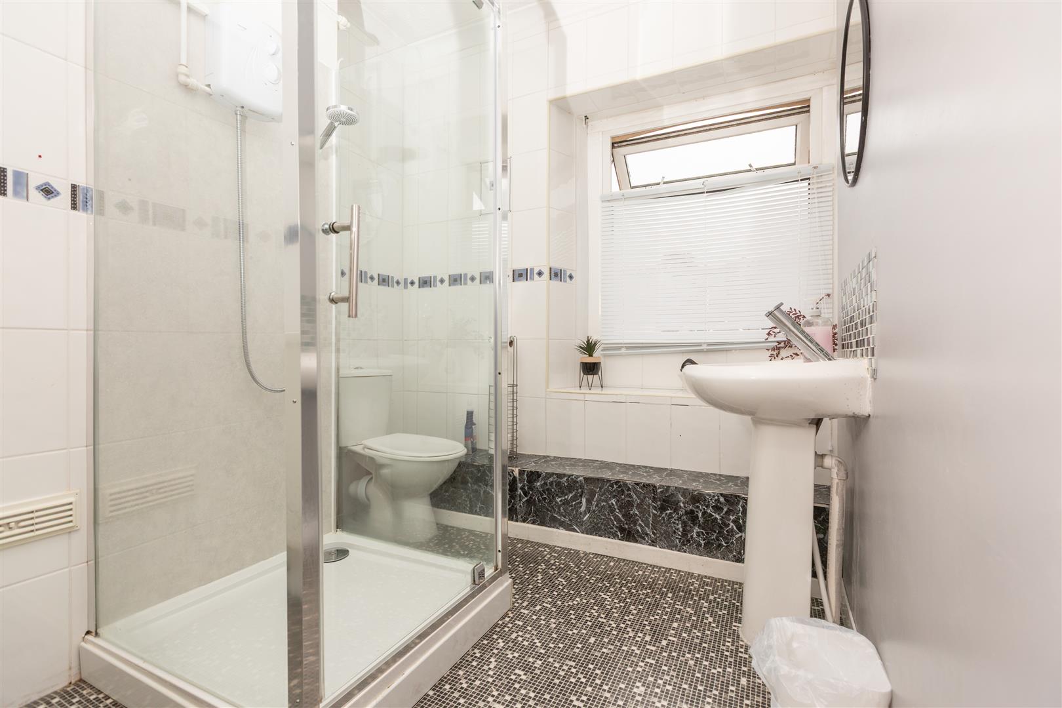
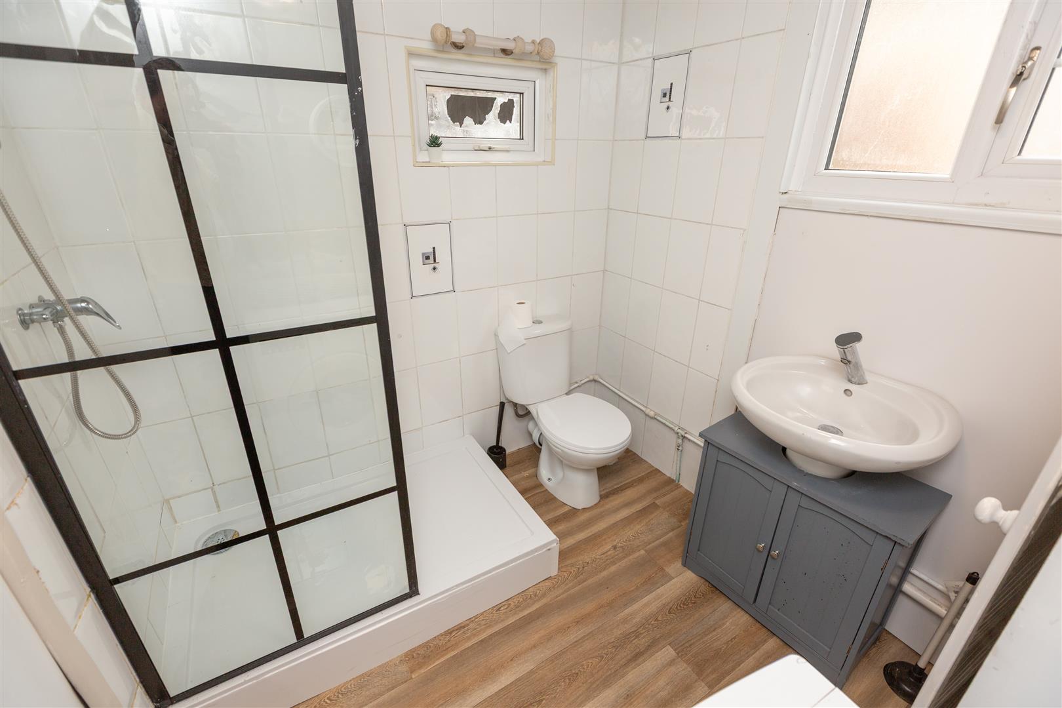
An exciting opportunity to acquire this truly unique four-bedroom, two shower room property, arranged over four floors and offering fantastic potential for families, multigenerational living or investors looking for something a little different.
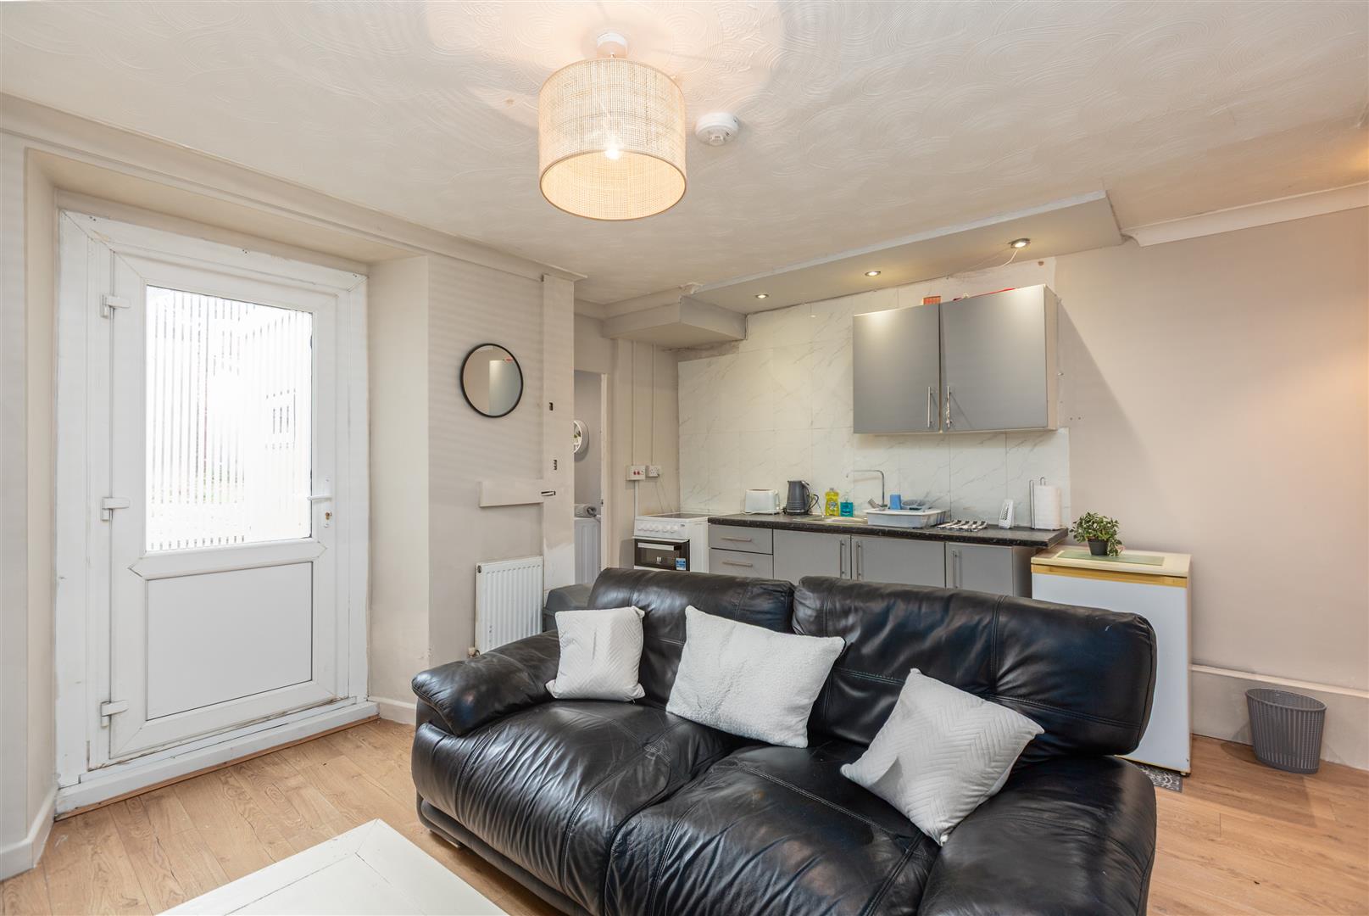
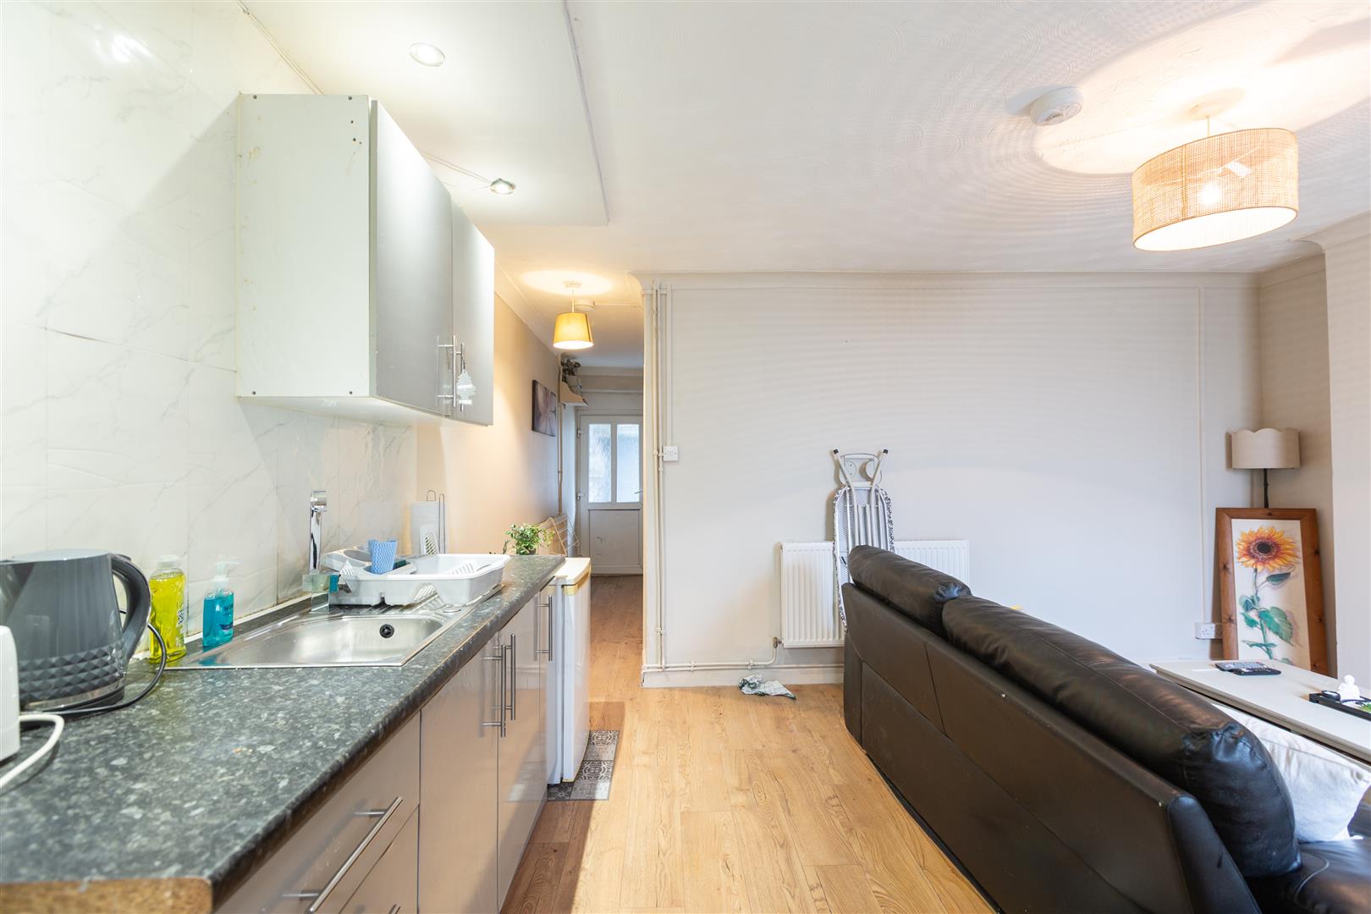
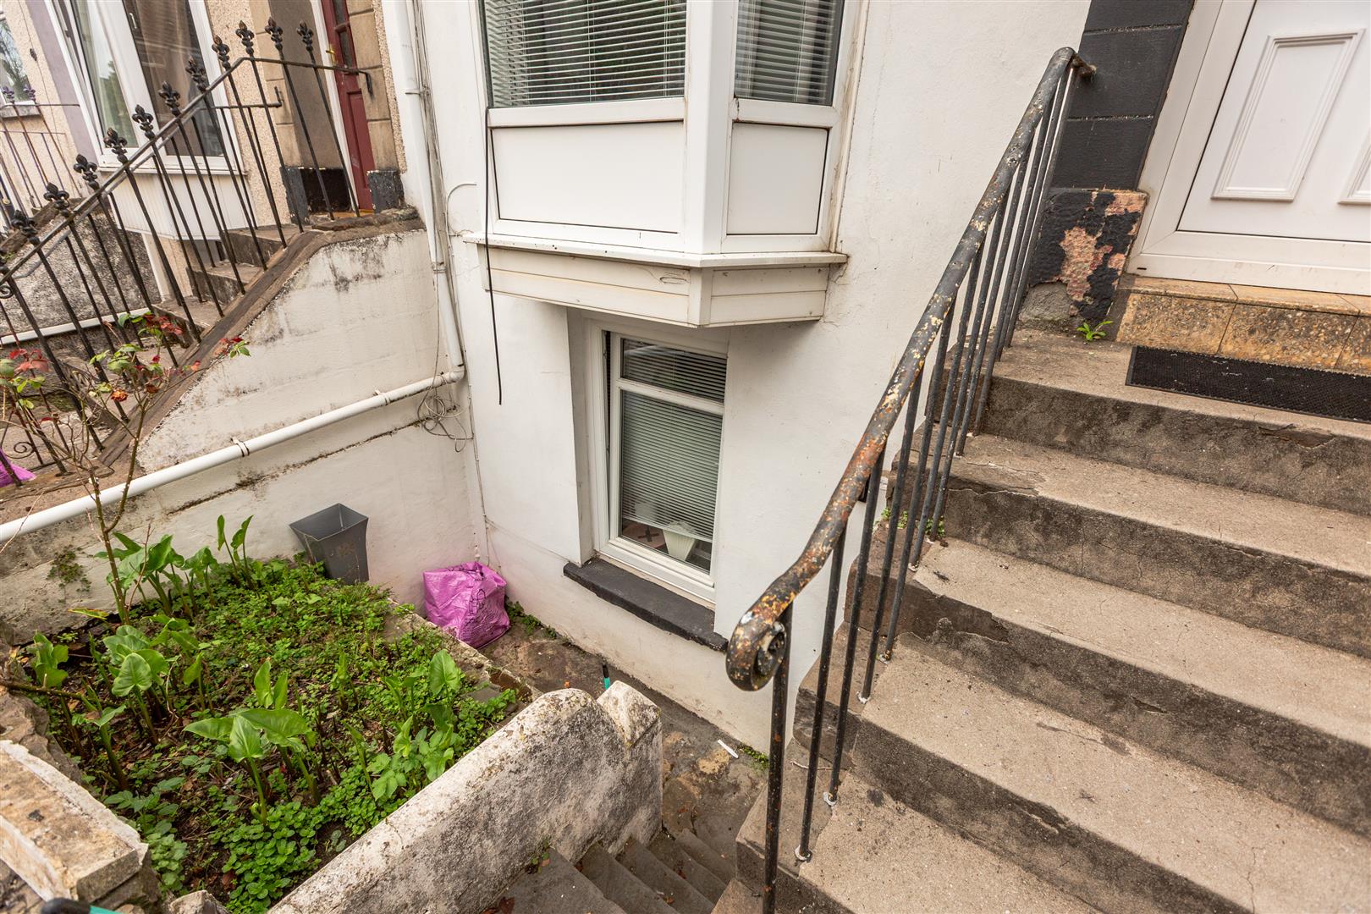
The property offers an incredibly versatile layout, with generous accommodation spread across four levels and the added benefit of a separate dwelling on the lower floor. This creates a fantastic opportunity for those seeking independent living space for extended family, older children or guests, while also offering the potential to incorporate the lower floor into the main house to create one substantial family home.
With four bedrooms and two shower rooms, the property provides flexible living arrangements to suit a variety of lifestyles. Its unusual layout offers plenty of scope for buyers to put their own stamp on the accommodation and create a home tailored to their individual needs.
An exciting opportunity for investors! The separate lower-floor accommodation also presents potential for rental income, subject to obtaining any necessary planning permissions, building regulations approval and other relevant consents.
Whether you're searching for a distinctive family home, a property suitable for multigenerational living or an investment with exciting possibilities, this four-storey home offers an abundance of potential and a rare opportunity to create something truly special.
Full Description
GROUND FLOOR
ENTRANCE
PORCH
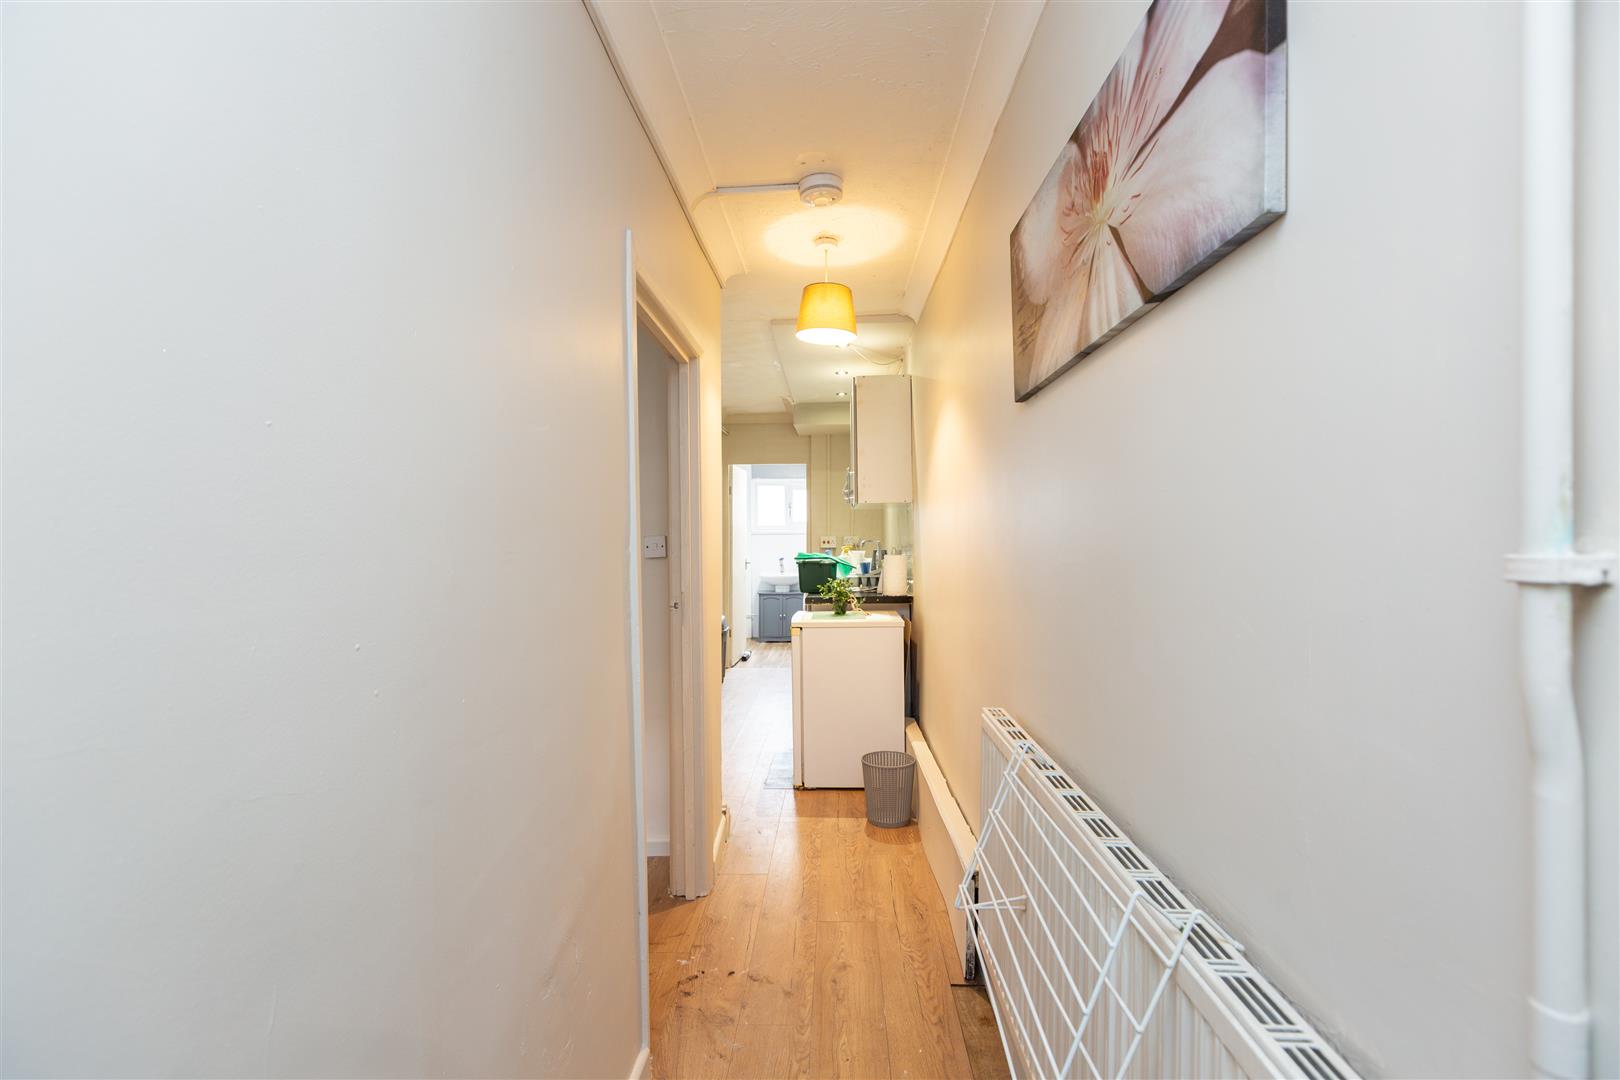
HALLWAY
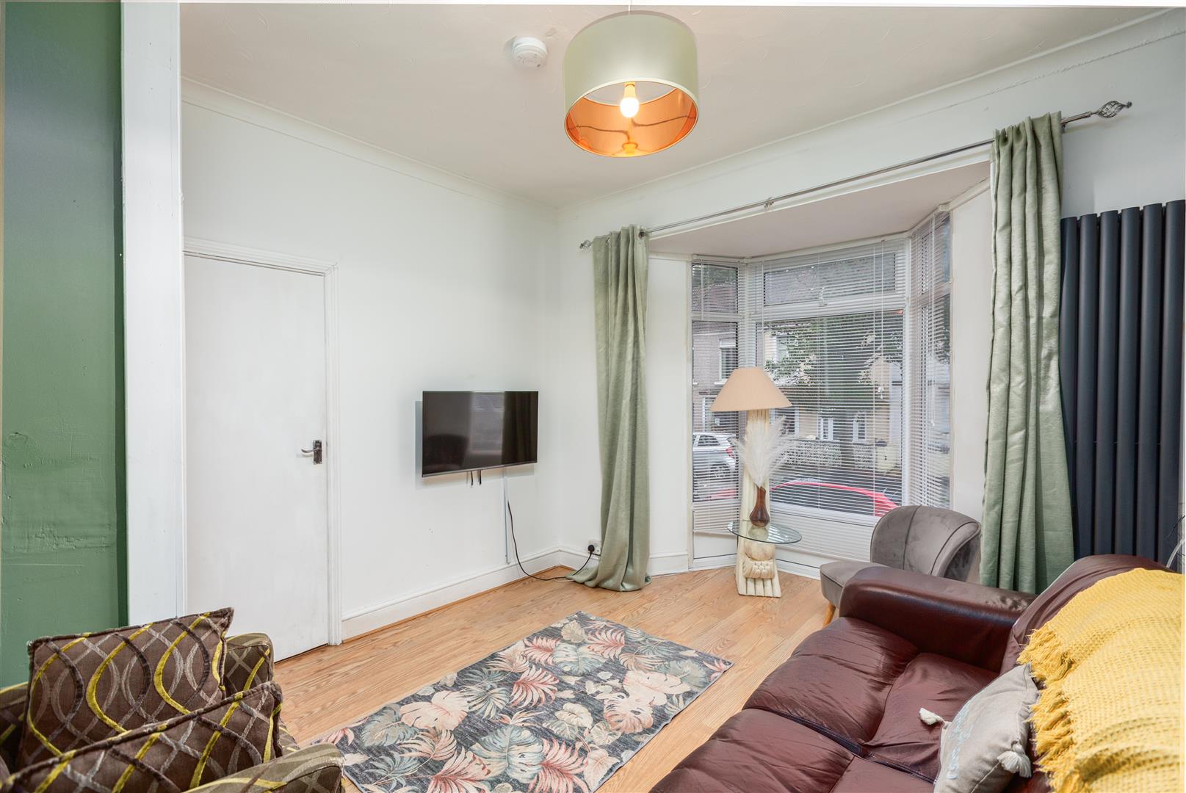
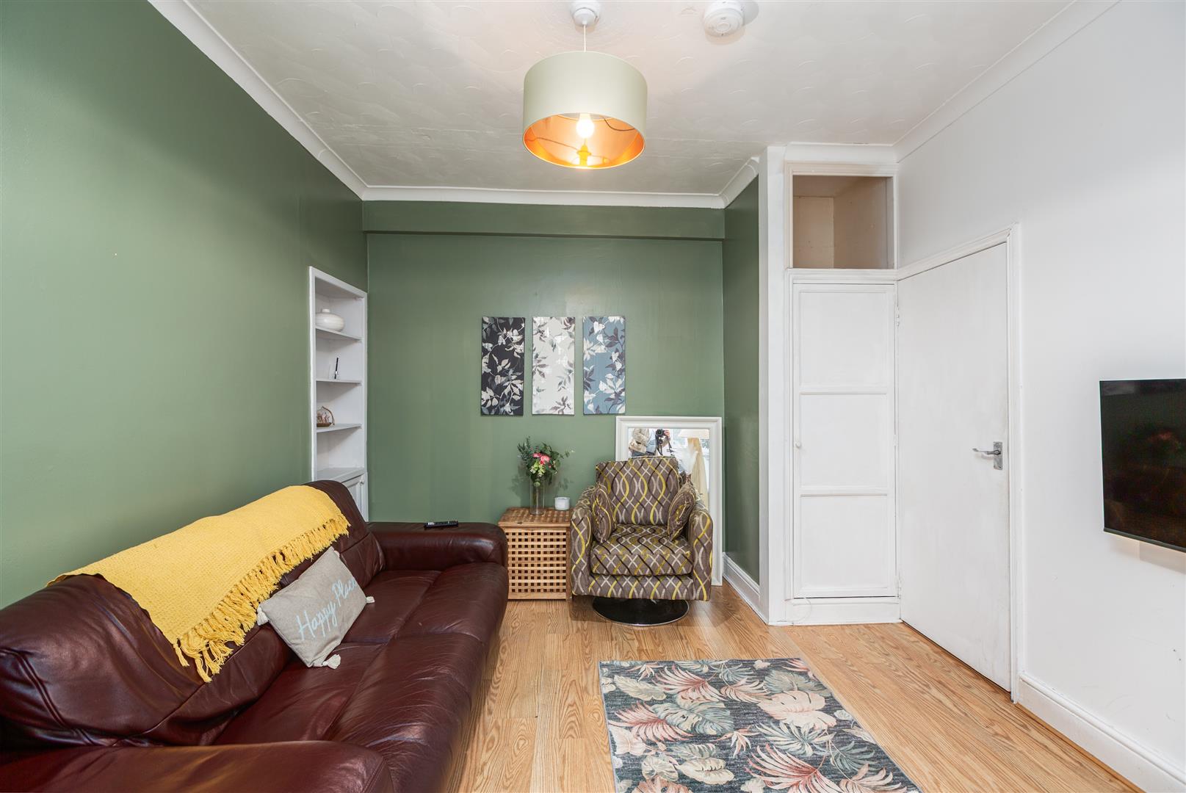
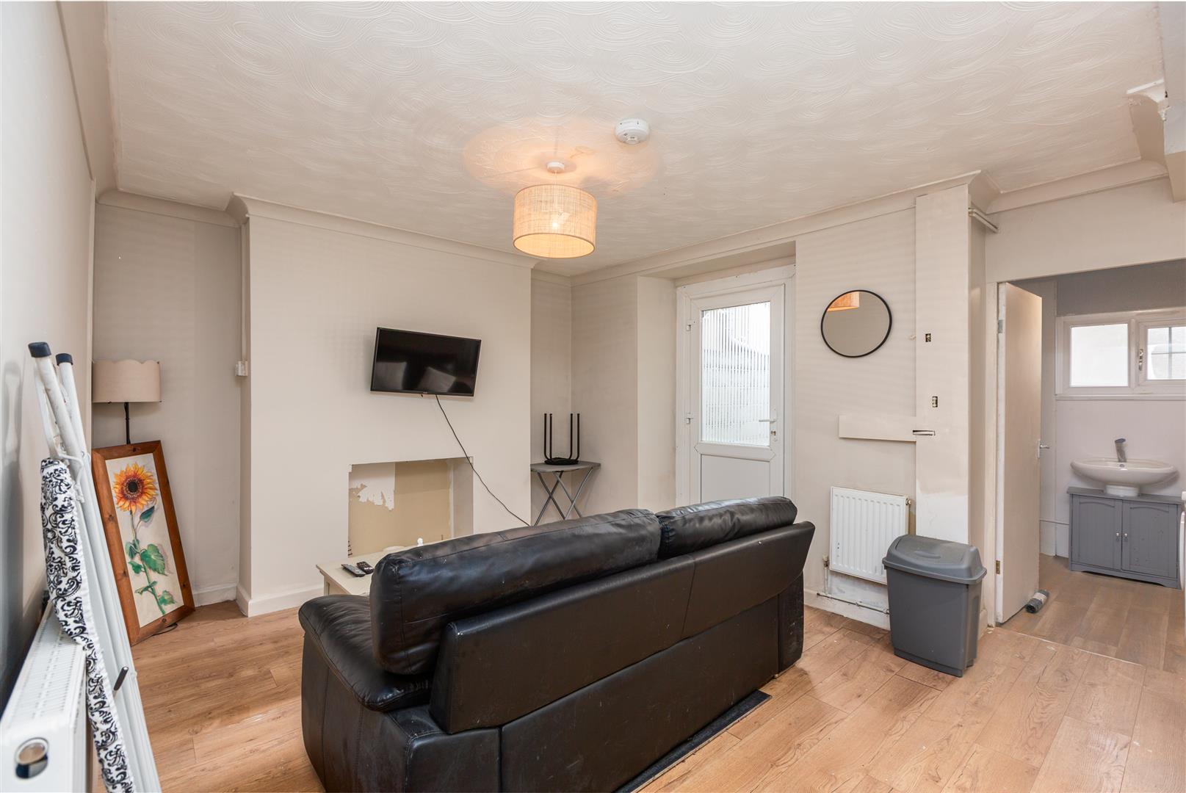
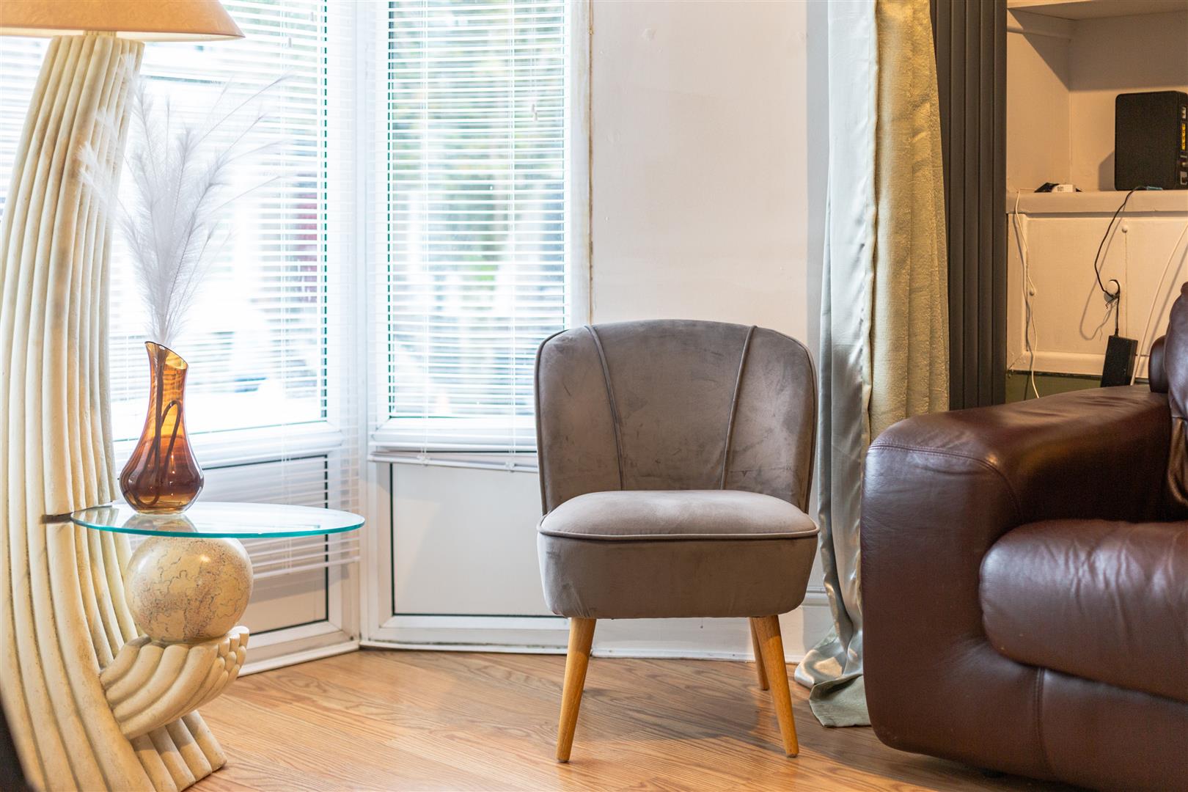
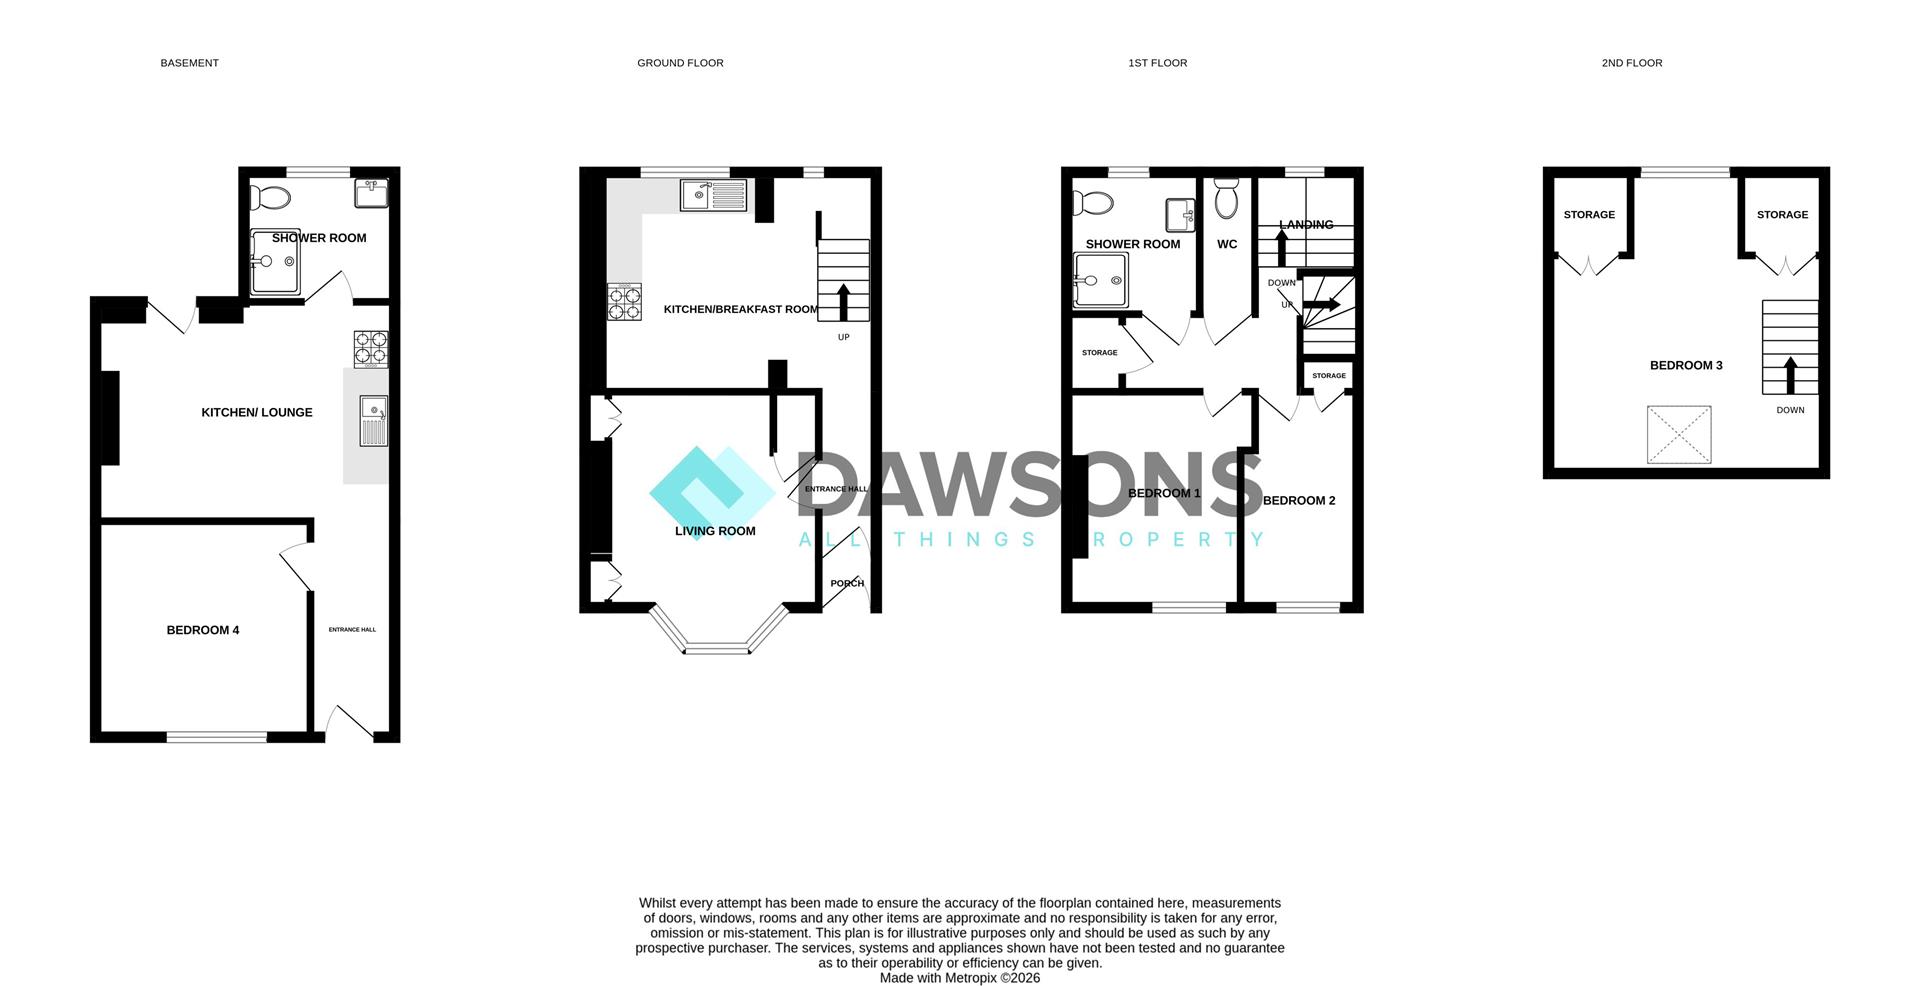
LIVING ROOM - 4.04m x 3.68m (13'3" x 12'0")
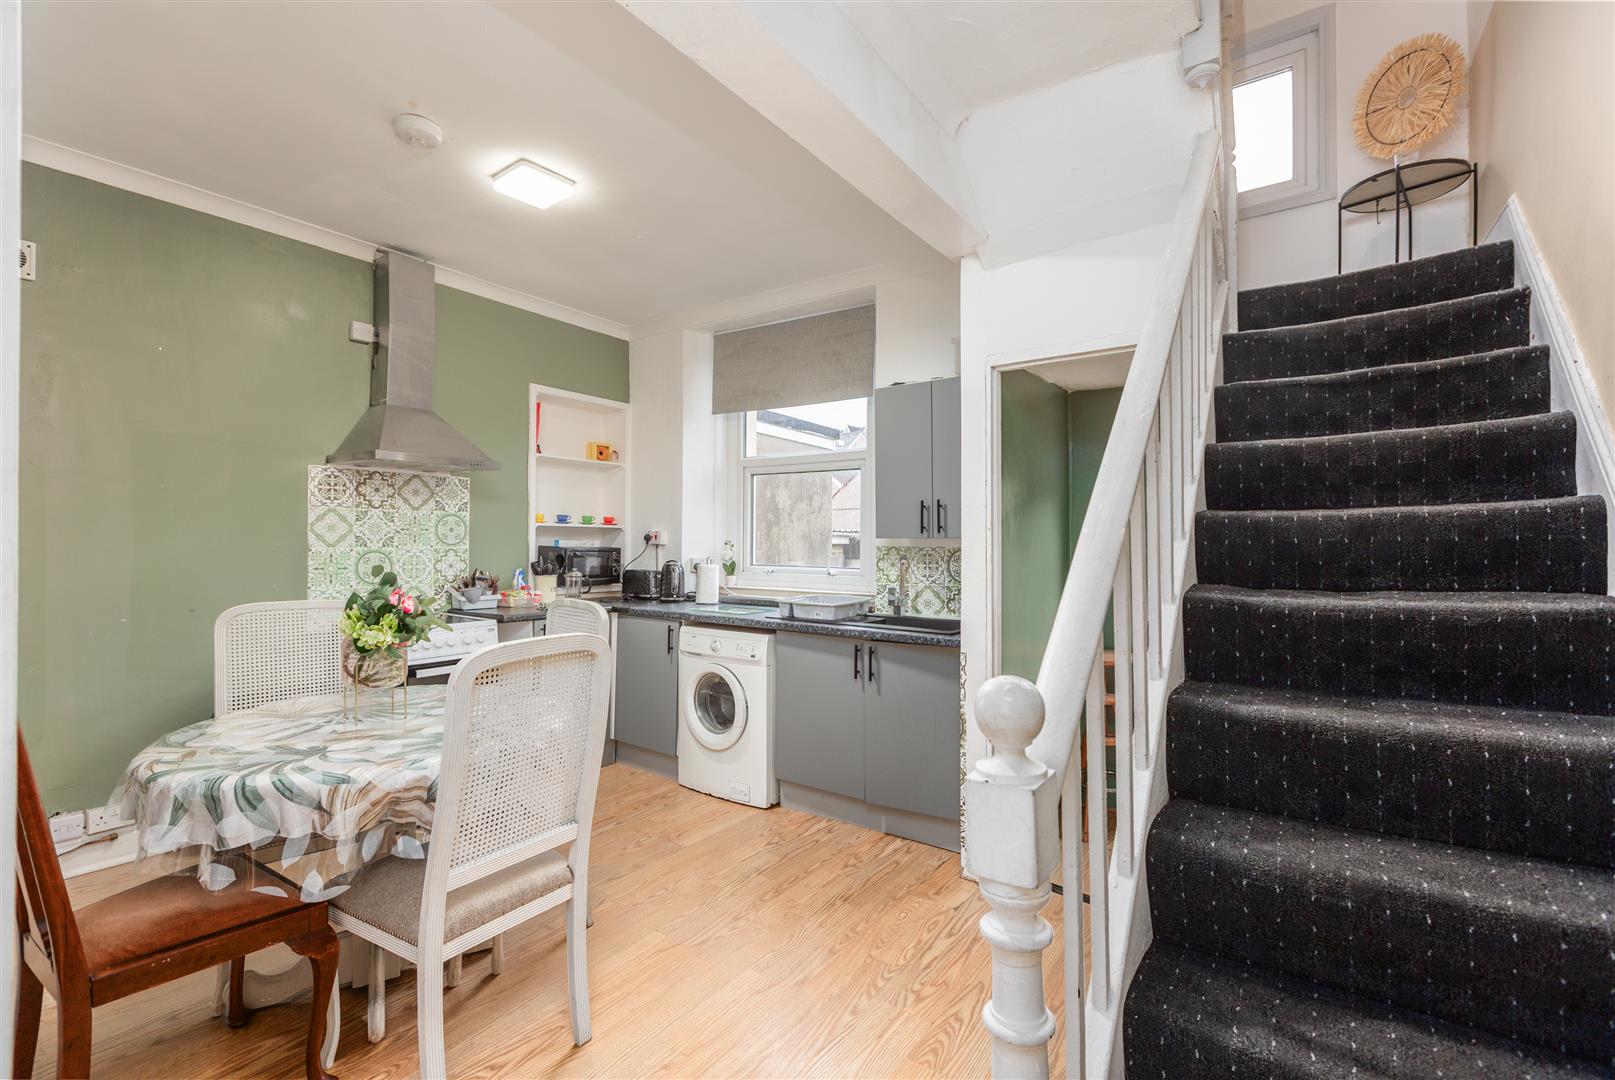
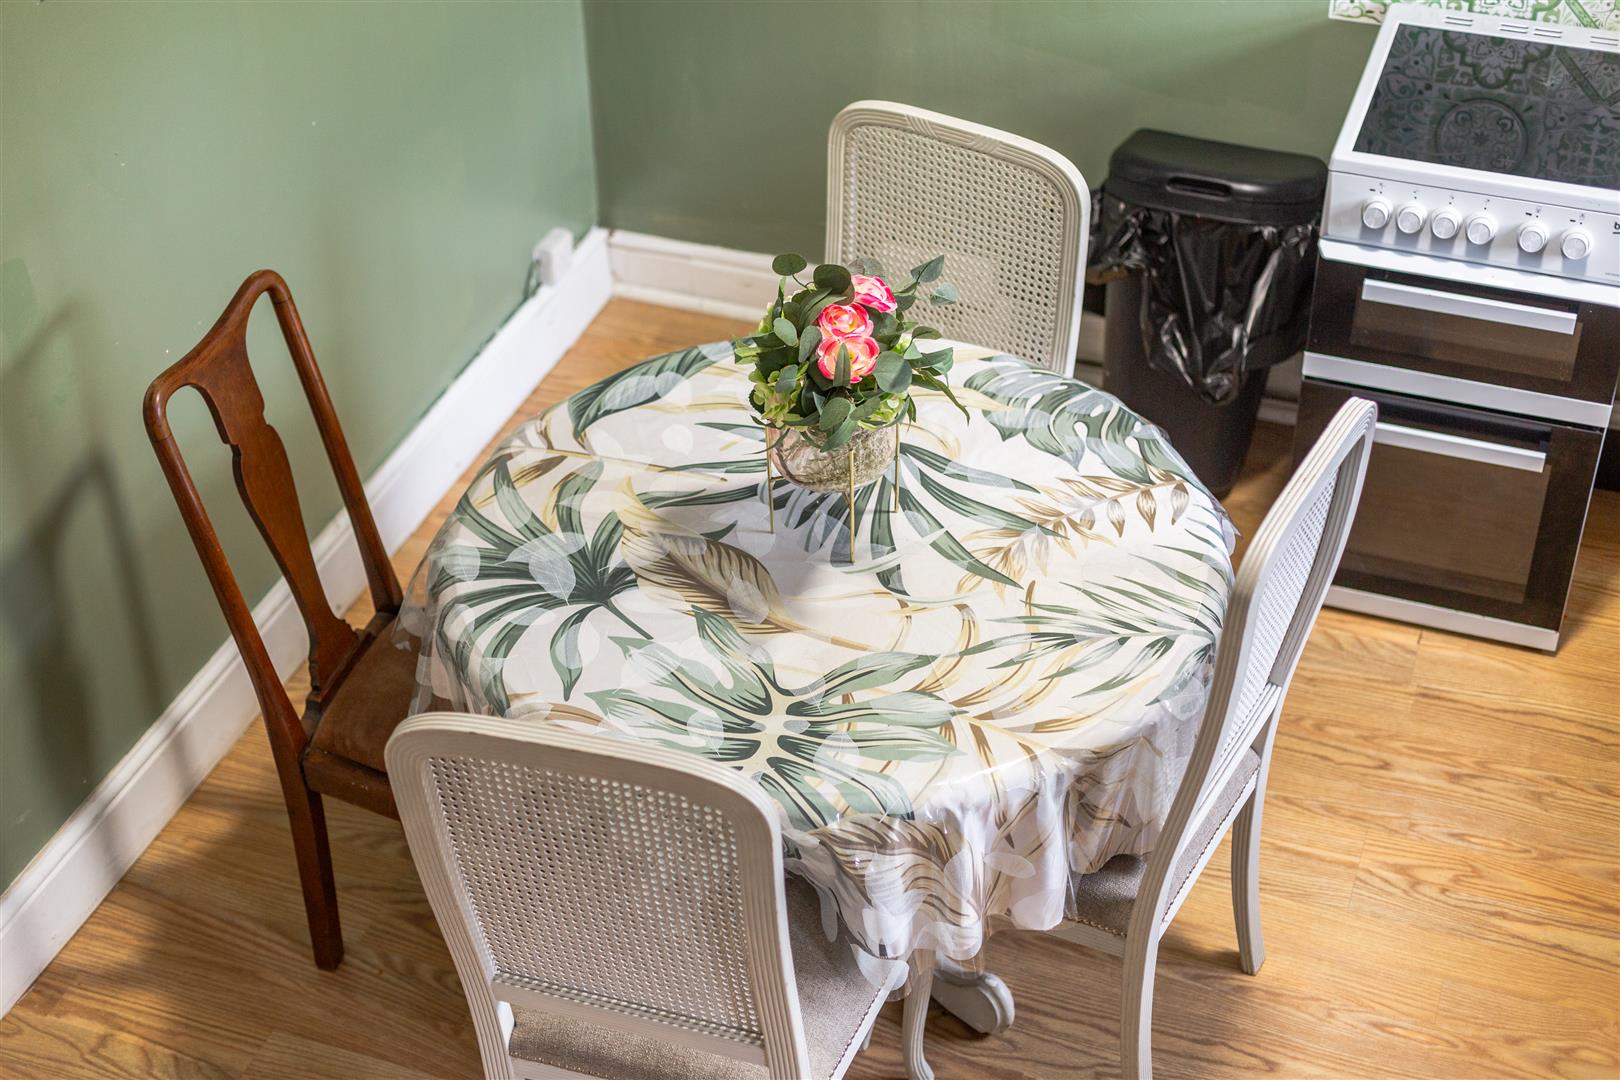
KITCHEN/BREAKFAST ROOM - 4.58m x 3.45m (15'0" x 11'3")
BASEMENT
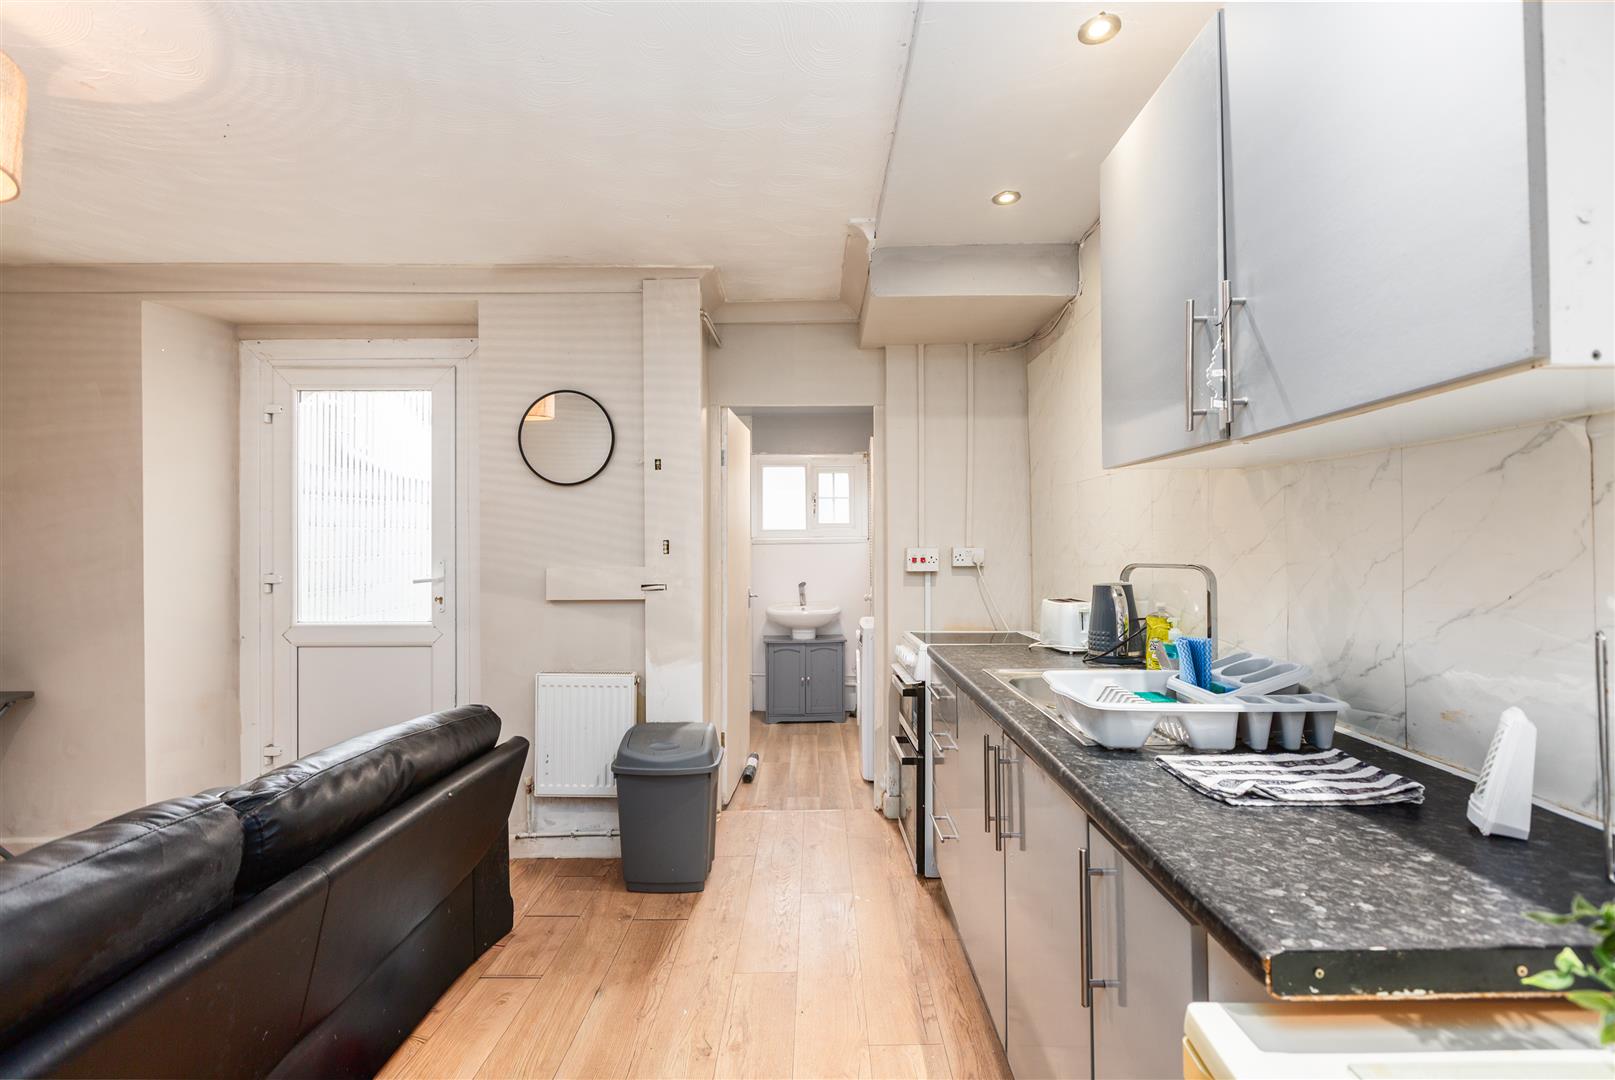
KITCHEN/LOUNGE - 4.71m x 3.45m (15'5" x 11'3")
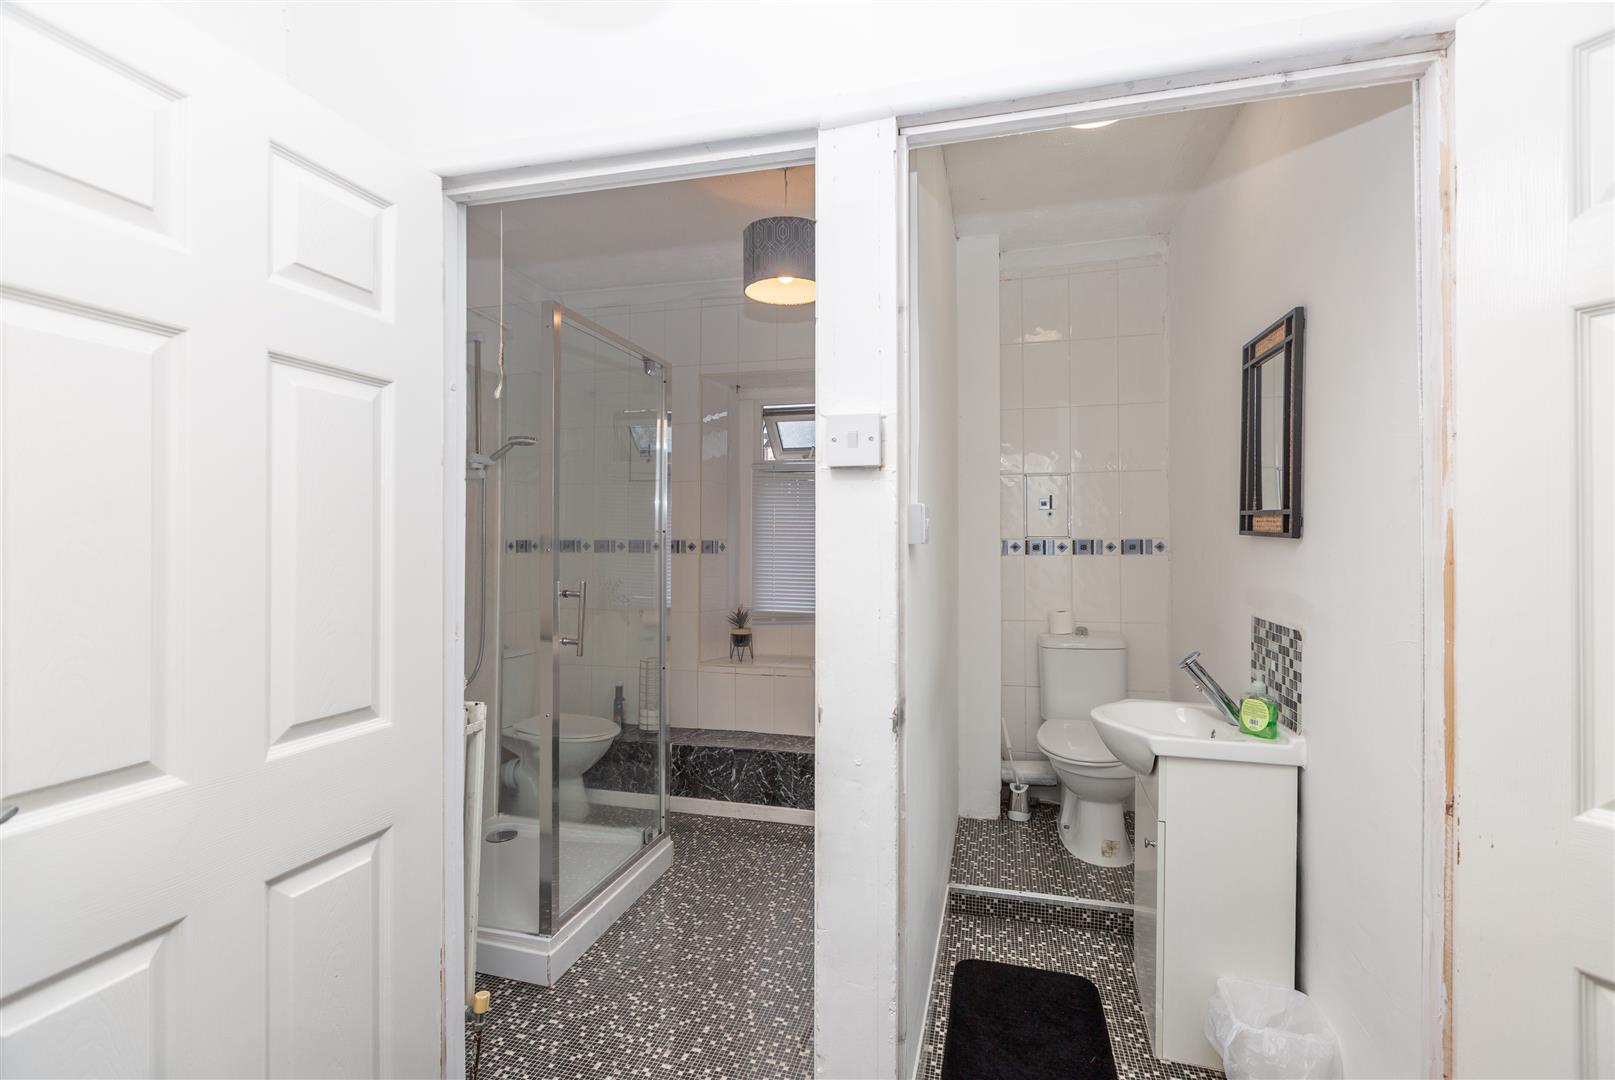
SHOWER ROOM
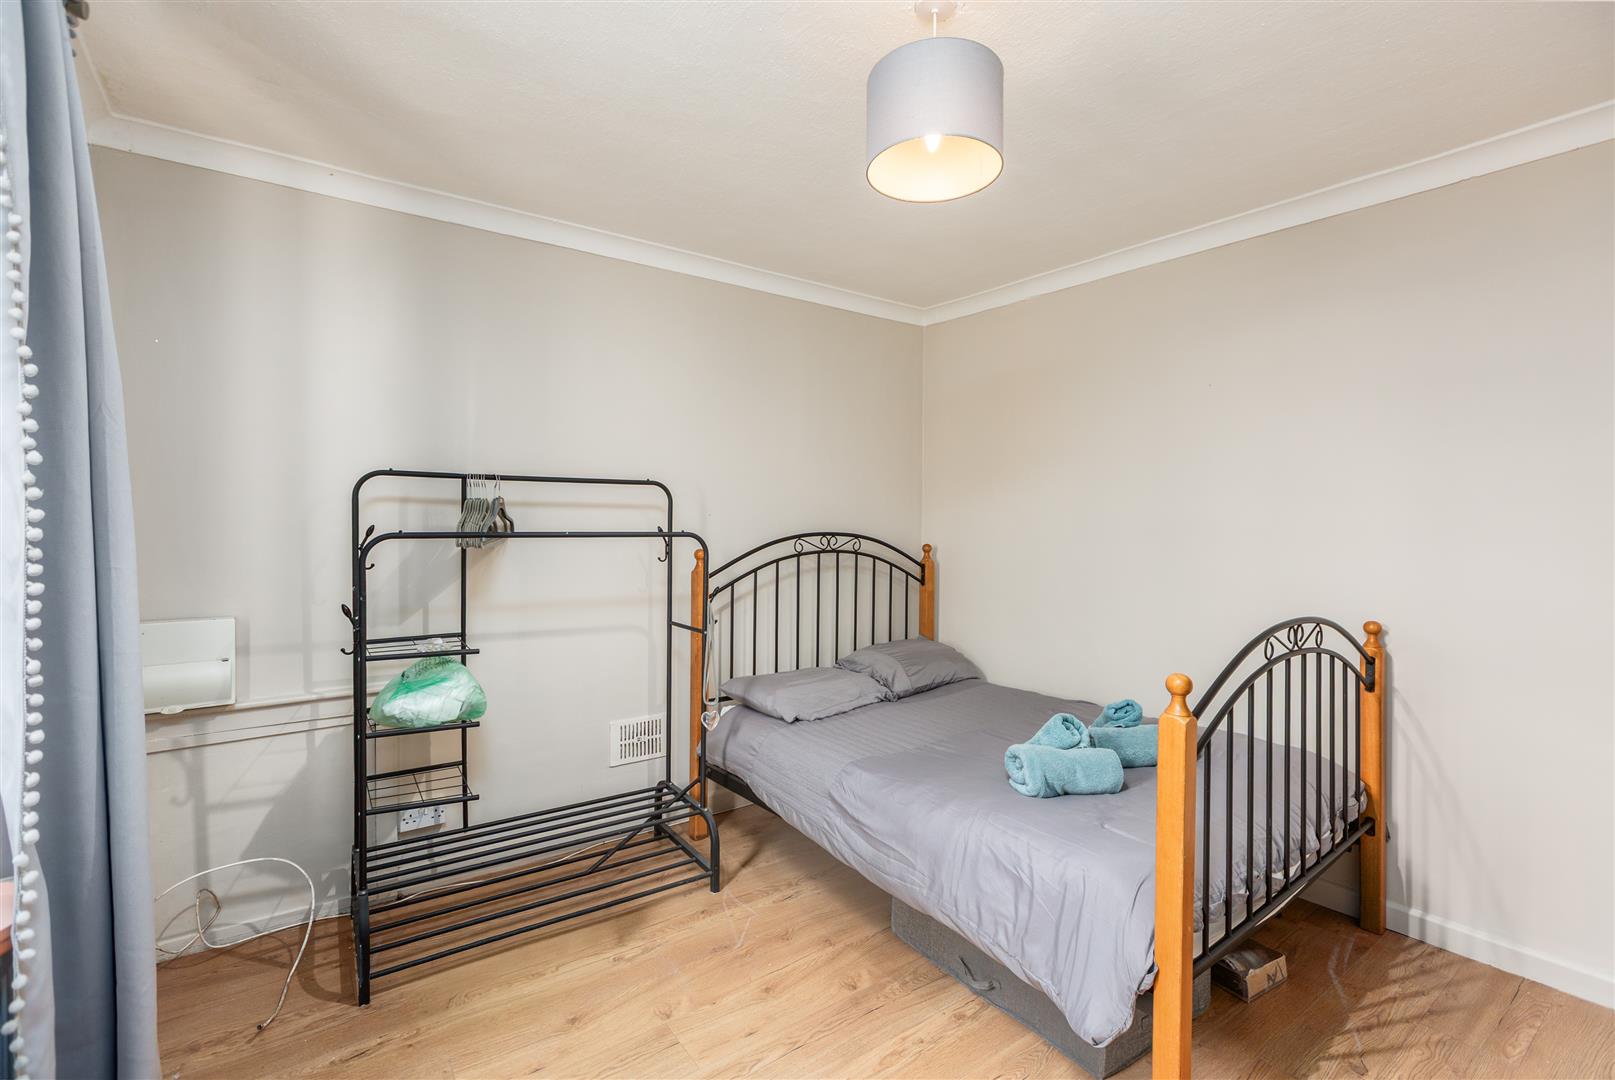
BEDROOM 4 - 3.40m x 3.38m (11'1" x 11'1")
FIRST FLOOR
LANDING
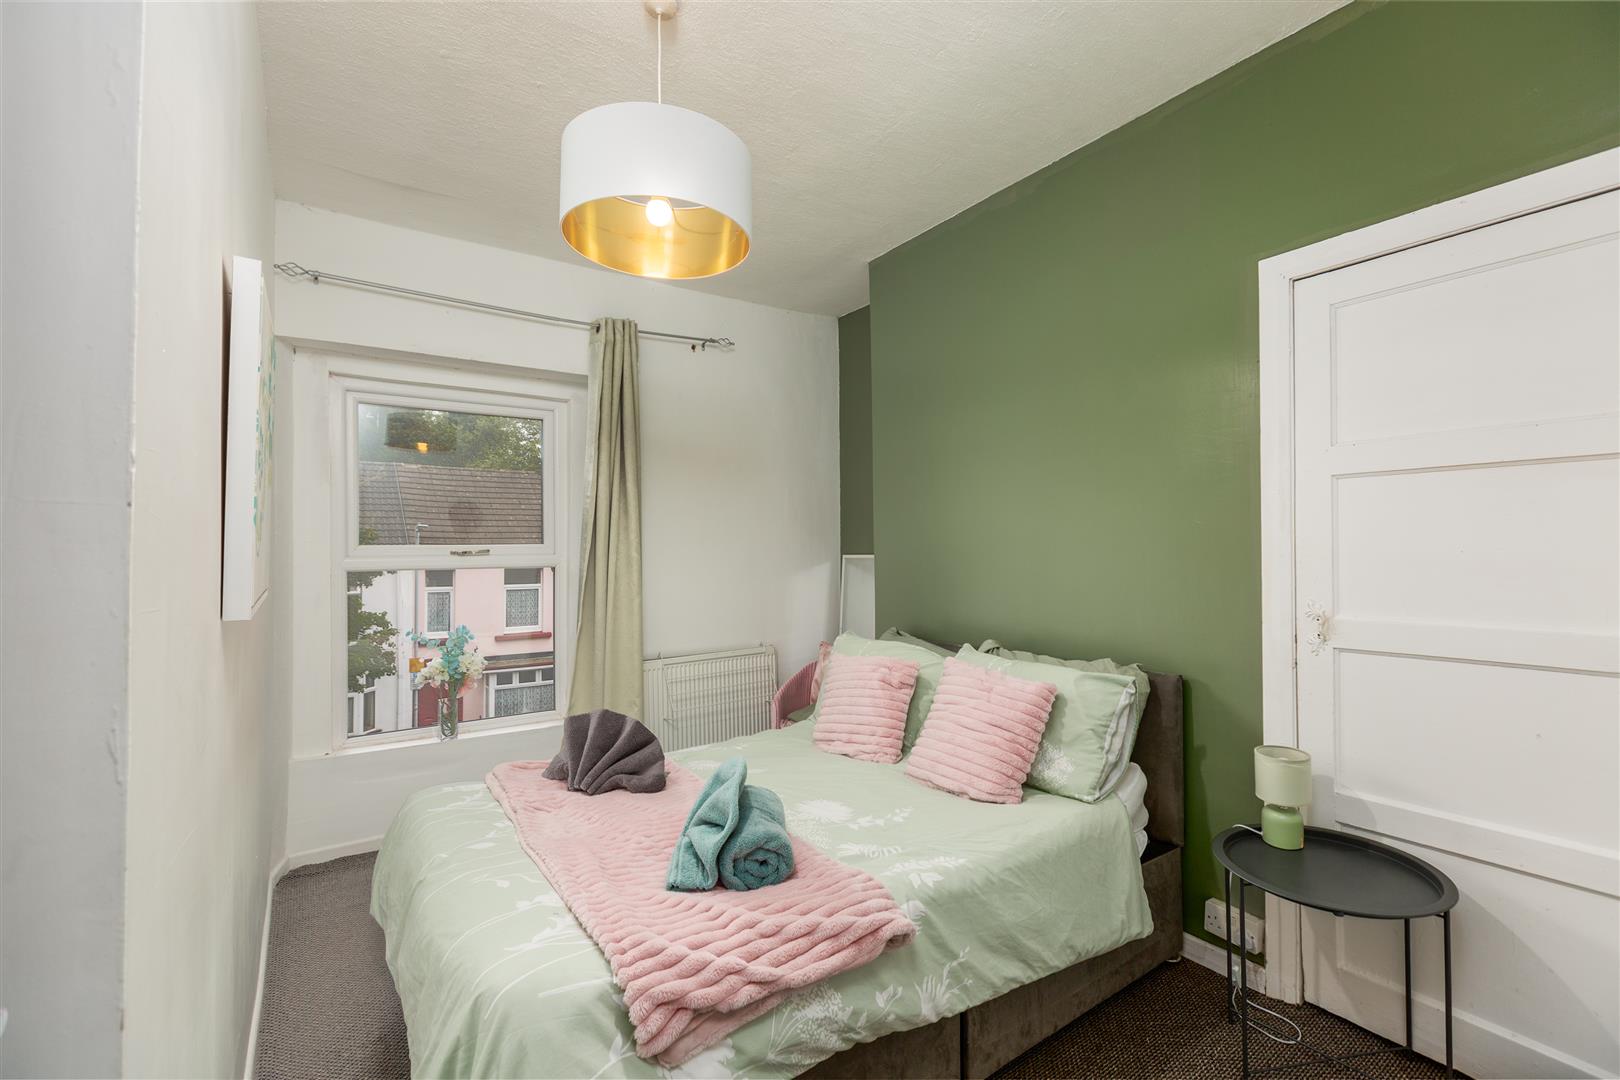
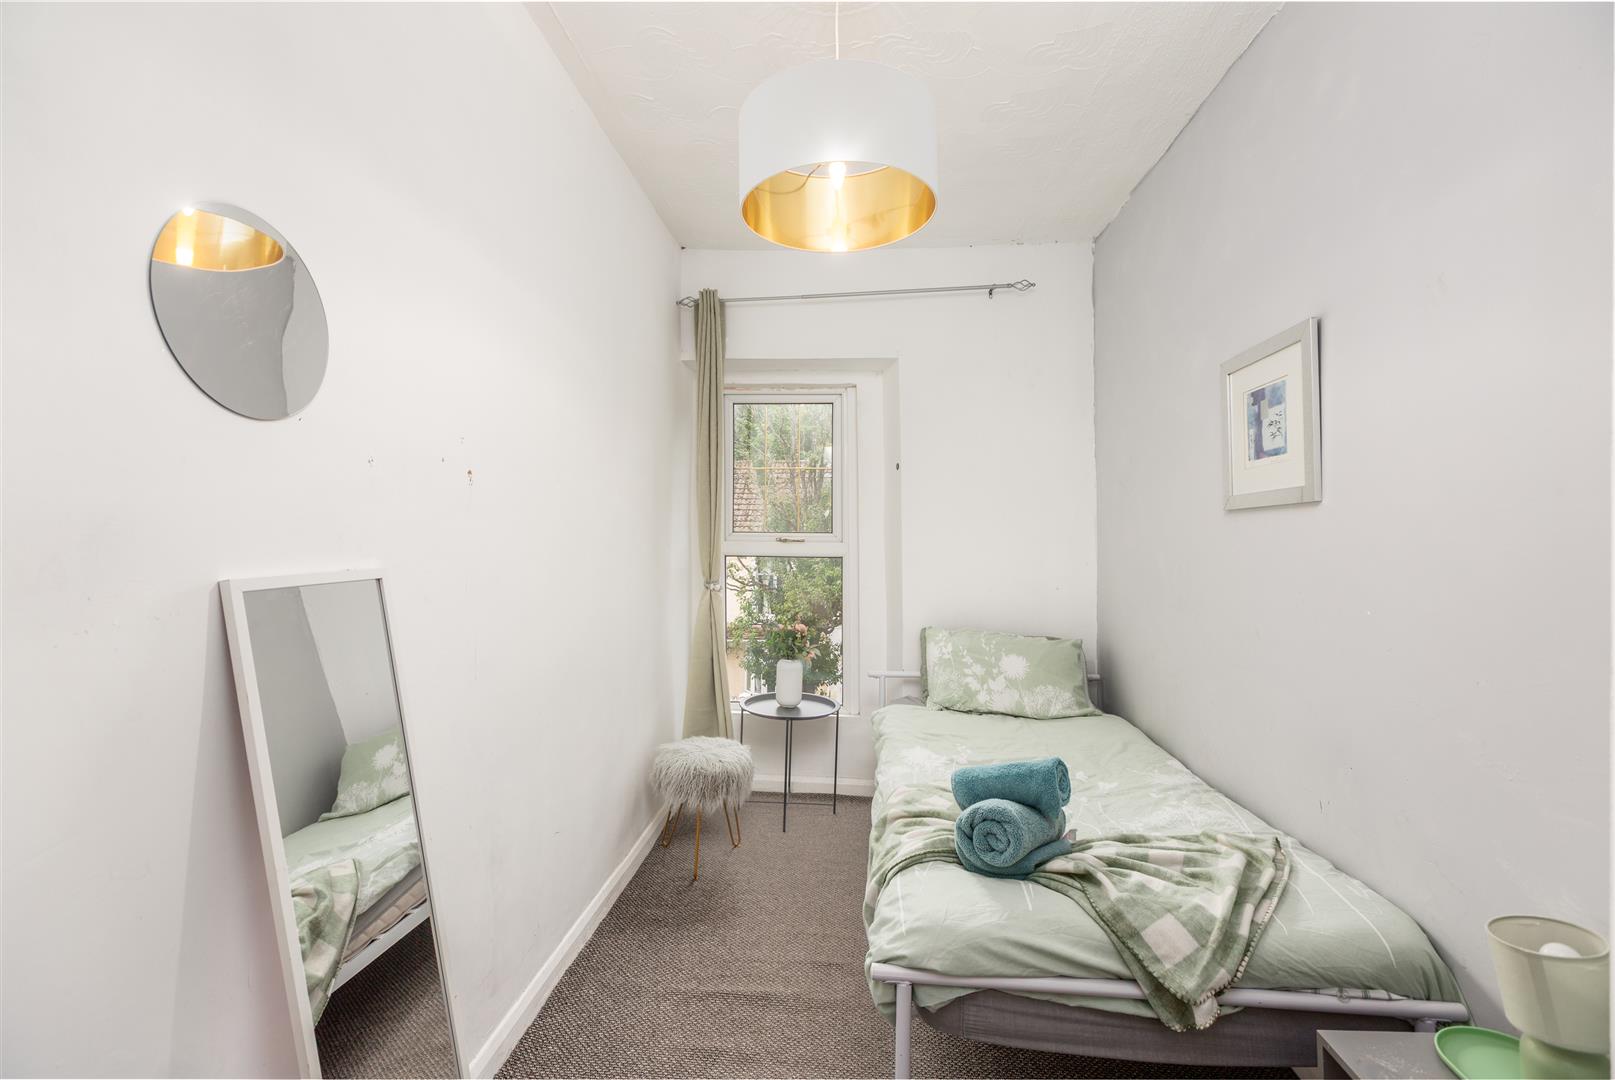
BEDROOM 1 - 3.40m x 2.96m (11'1" x 9'8")
BEDROOM 2 - 3.40m x 1.85m (11'1" x 6'0")
SHOWER ROOM
WC
SECOND FLOOR
BEDROOM 3 - 4.74m x 4.43m (15'6" x 14'6")
EXTERNAL
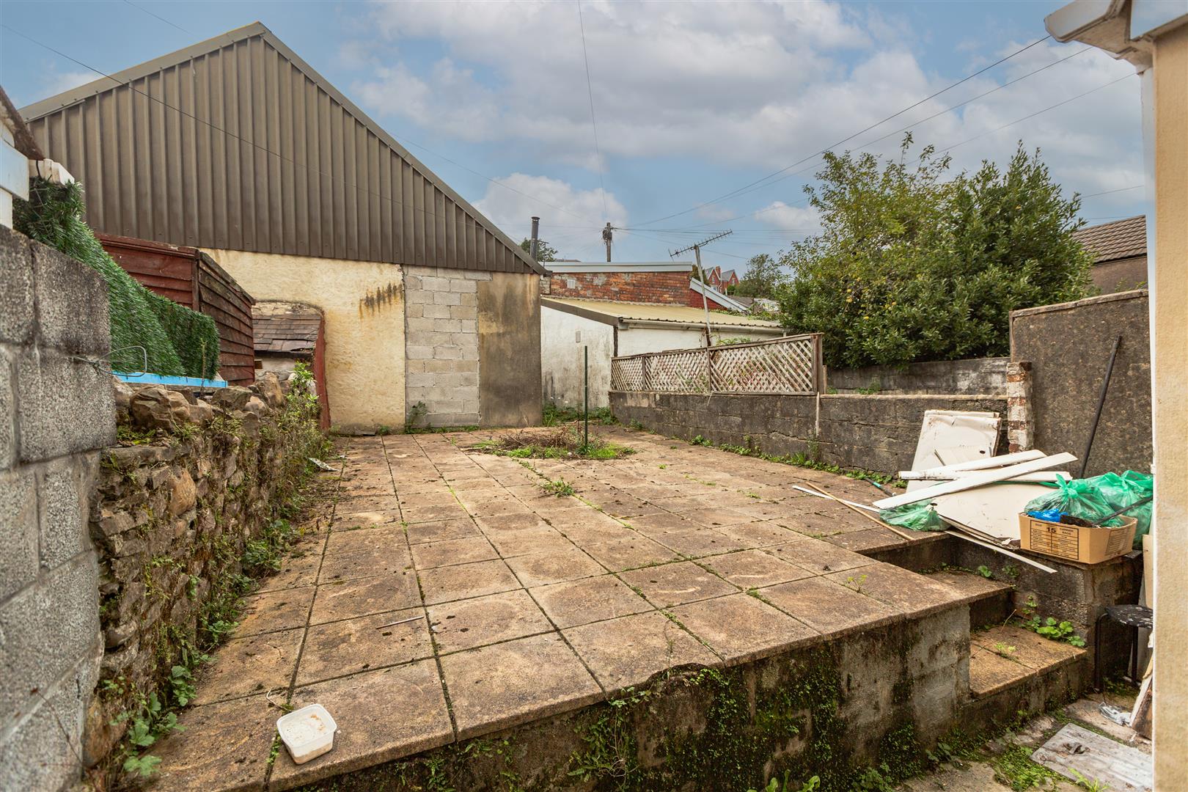
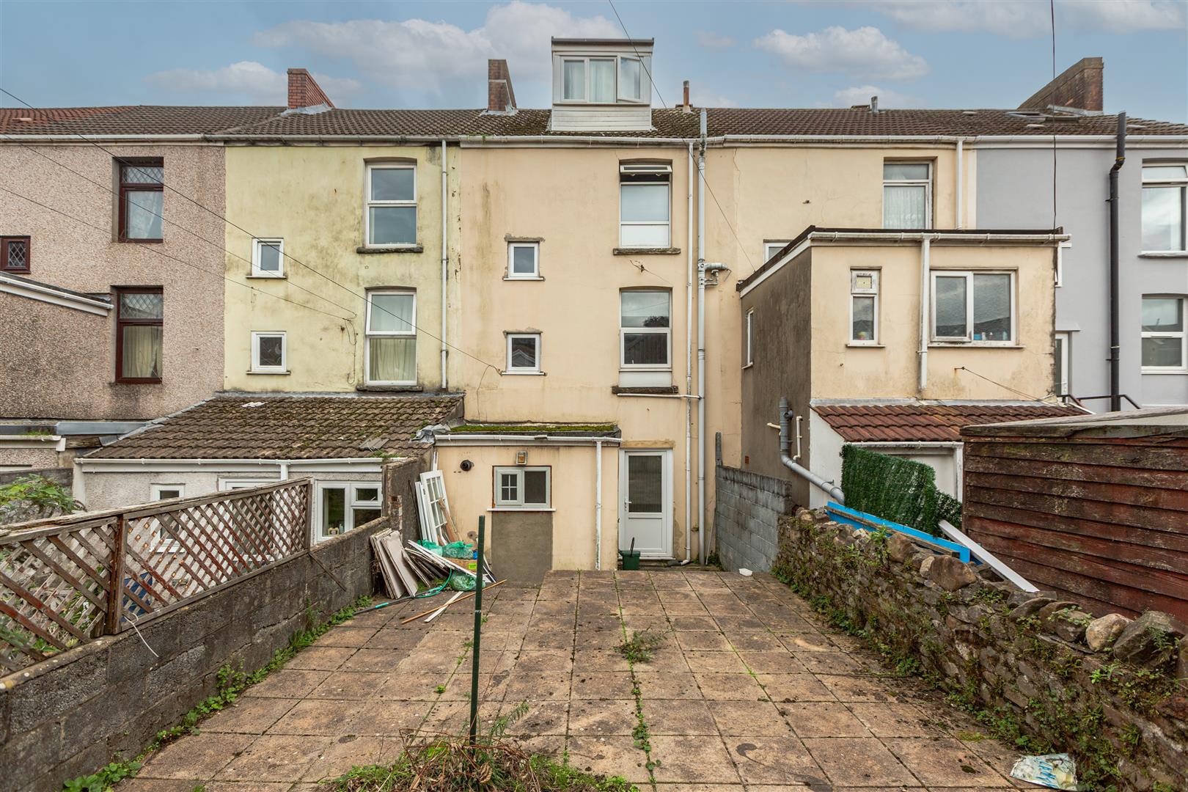
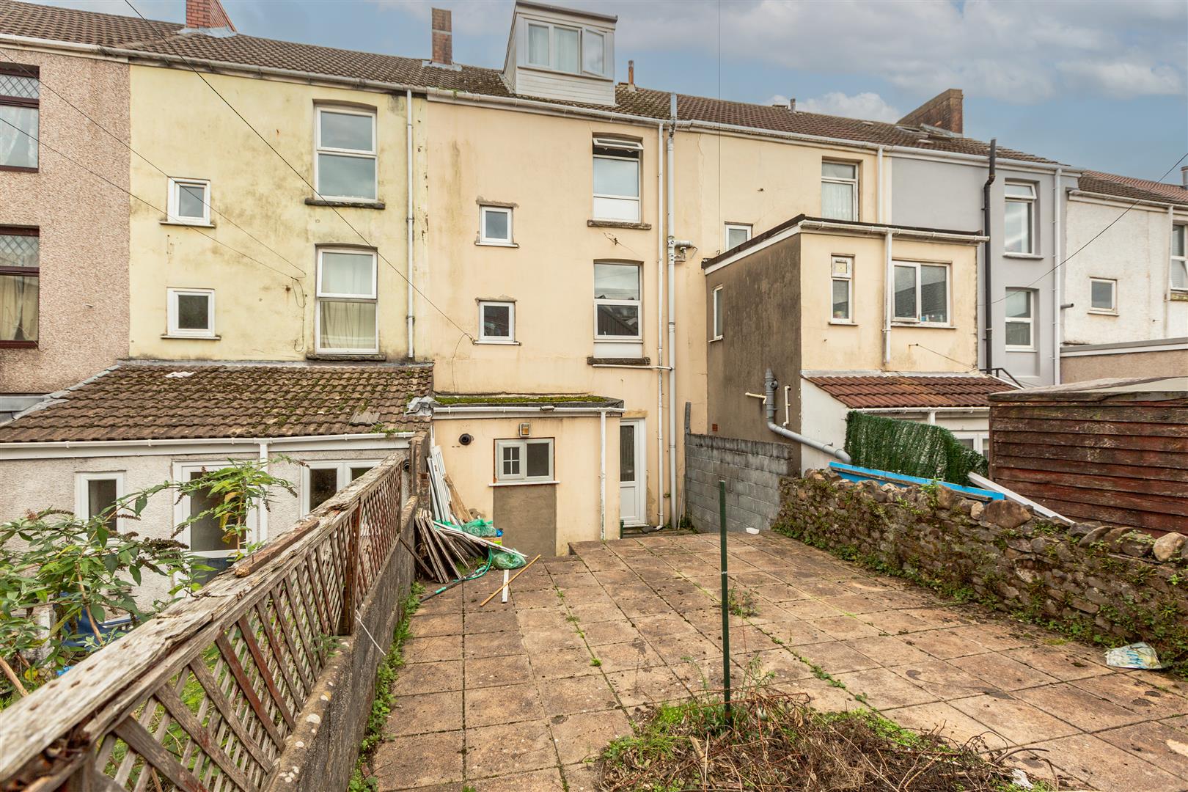
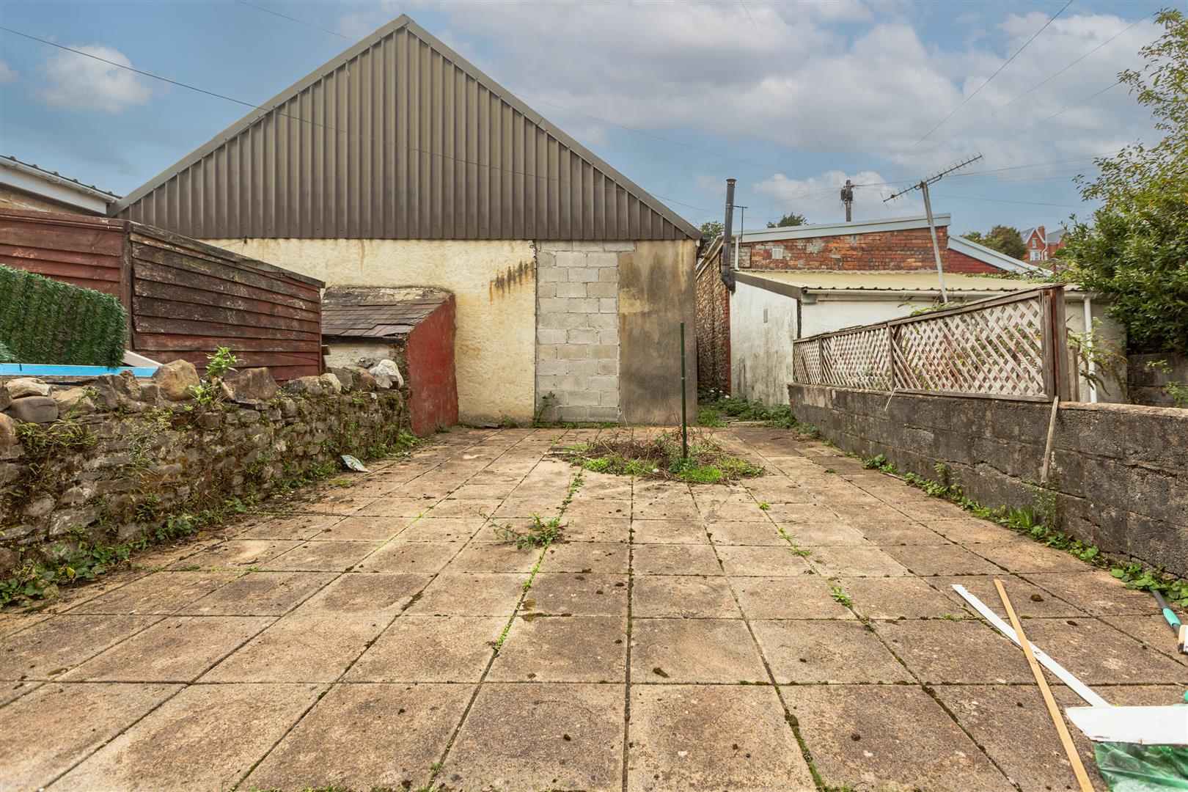
ENCLOSED PATIO GARDEN TO REAR
TENURE - FREEHOLD
COUNCIL TAX BAND - C
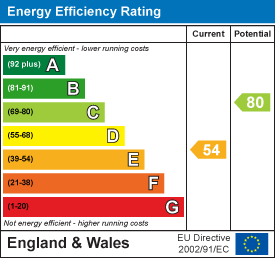
EPC-E
Services: Mains: Gas & Electric
Mains: Sewerage
Water: Billed
You are advised to refer to the Ofcom checker for information regarding mobile signal and broadband coverage, as, due to the property being vacant, we cannot confirm availability.
Floor Plan
EPC